02
greenCONTI
- Type
- Interdisciplinary factory planning
- University
- RWTH Aachen
- Location
- Hamburg, Beiersdorf site
- Year
- 2021
- Team
- Architecture part as a two-person group project. Interdisciplinary team of students from architecture, energy engineering, civil engineering and production engineering.
- Use
- Production, development, collaborative and working areas, traffic control centre
A green technology centre for Beiersdorf AG in Hamburg: a vertical production hall, working areas and an atrium under a timber and glass envelope, carried by a long-span timber grid.
As one of the leading groups in skin care and cosmetics, Beiersdorf AG faces constant pressure to innovate and grow in an international, competitive market. To convince globally, Beiersdorf AG wants to set a sign at its home site in Hamburg with a new, green technology centre, showing how sustainability can succeed in modern industrial buildings. For this purpose, the “Green Center of Natural Technology Innovation”, “greenCONTI” for short, was developed in the RWTH Aachen course “Interdisciplinary Factory Planning”, in group work by pairs from energy engineering, civil engineering, production engineering and architecture.
Read more +Show less −
The design is meant to be a beacon of cooperation and innovation that can respond in an energy-efficient and resource-saving way to the demands of an ever more complex world. In this sense, sustainability also means that the building stays adaptable and convertible over the long term.
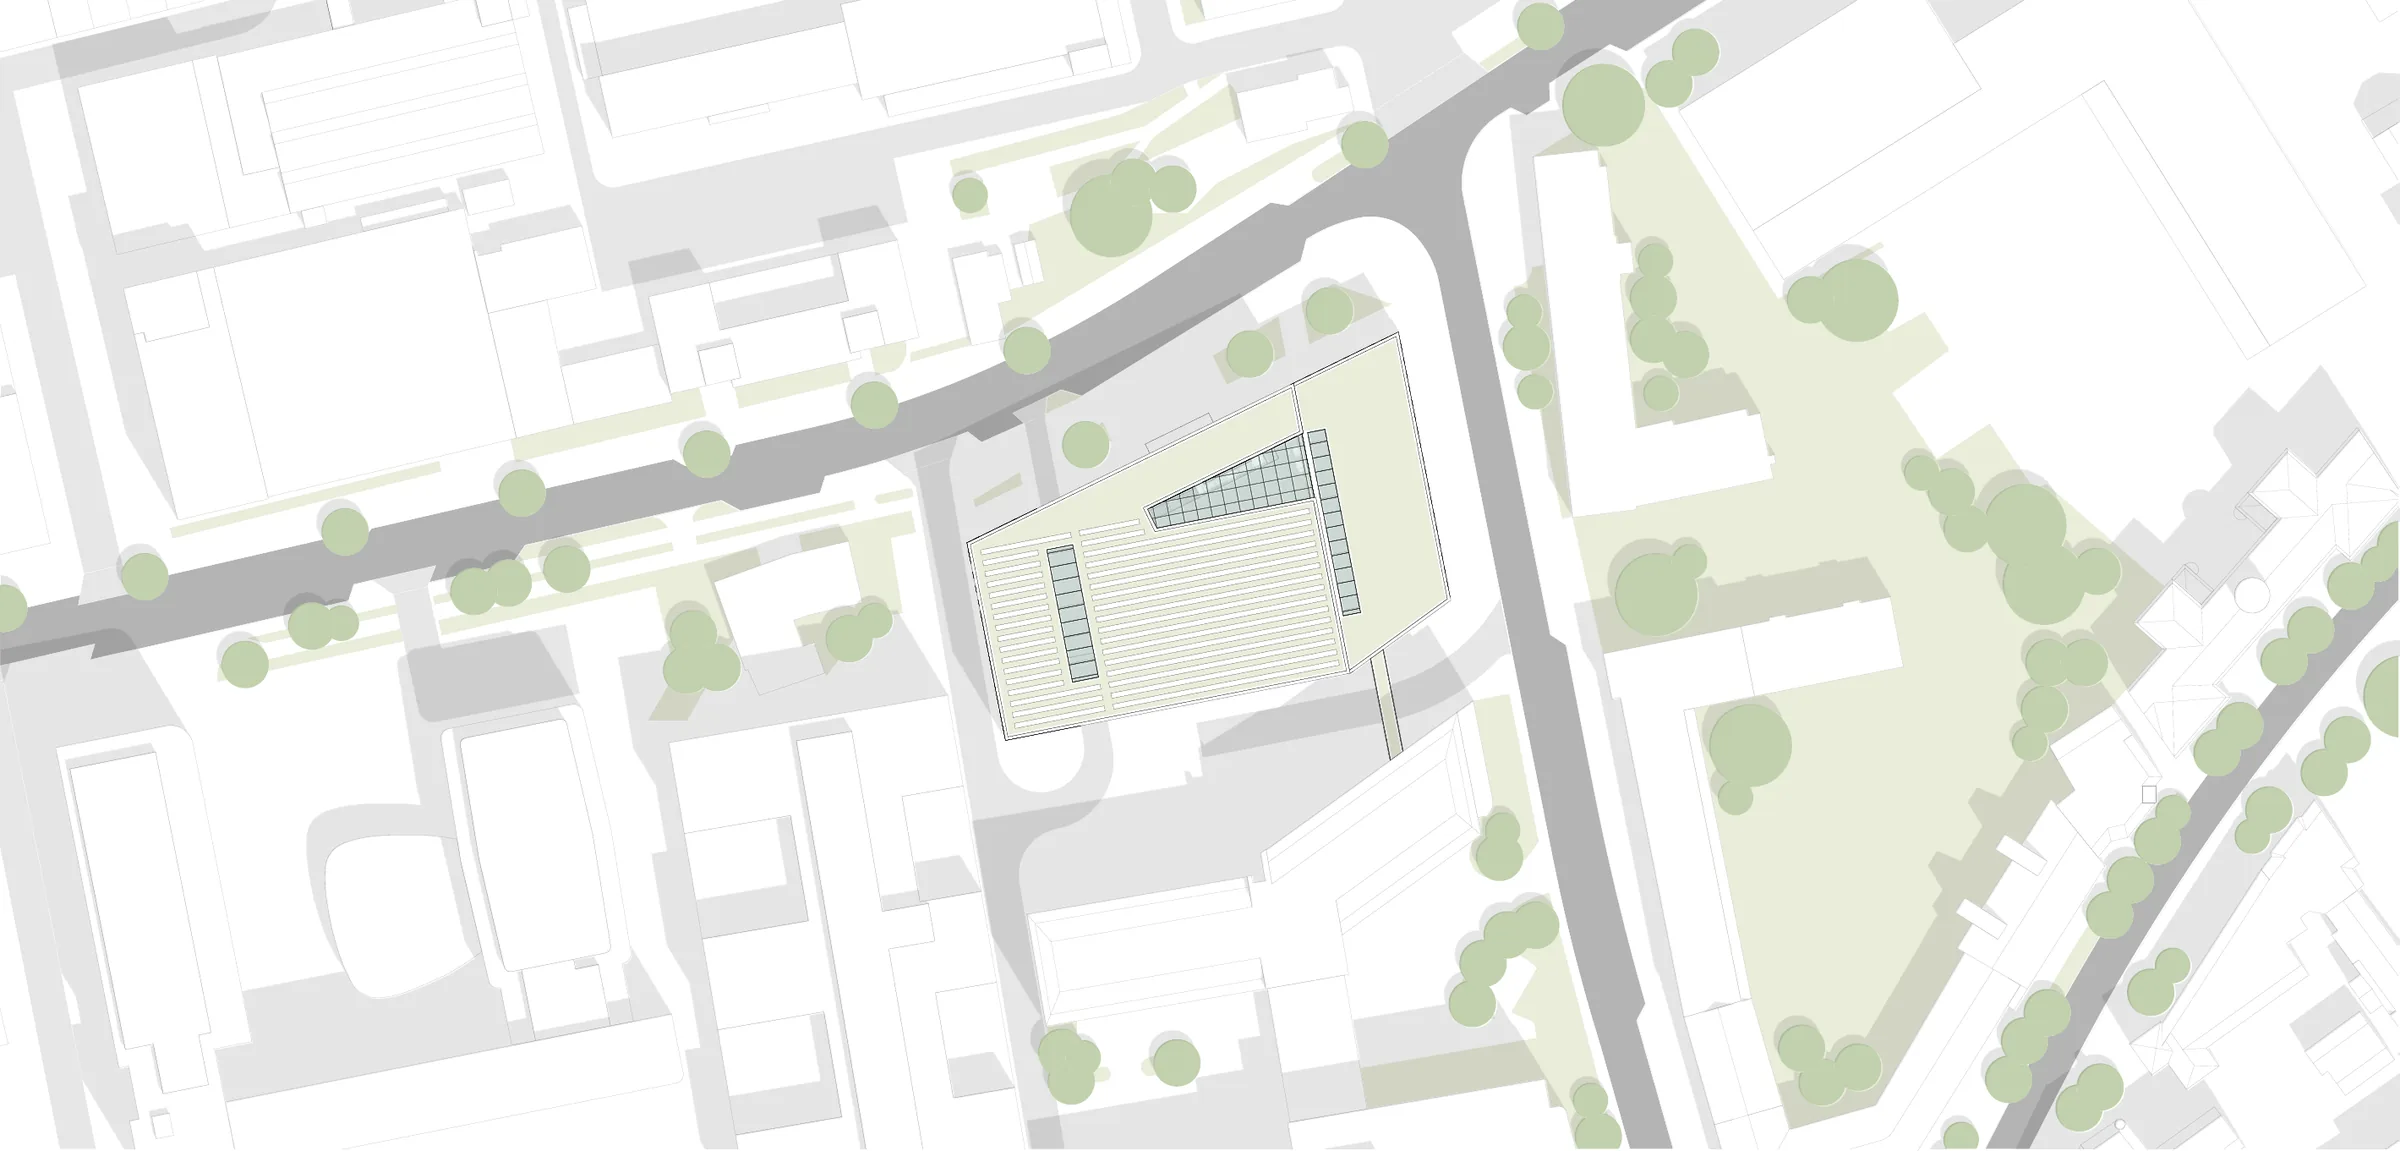
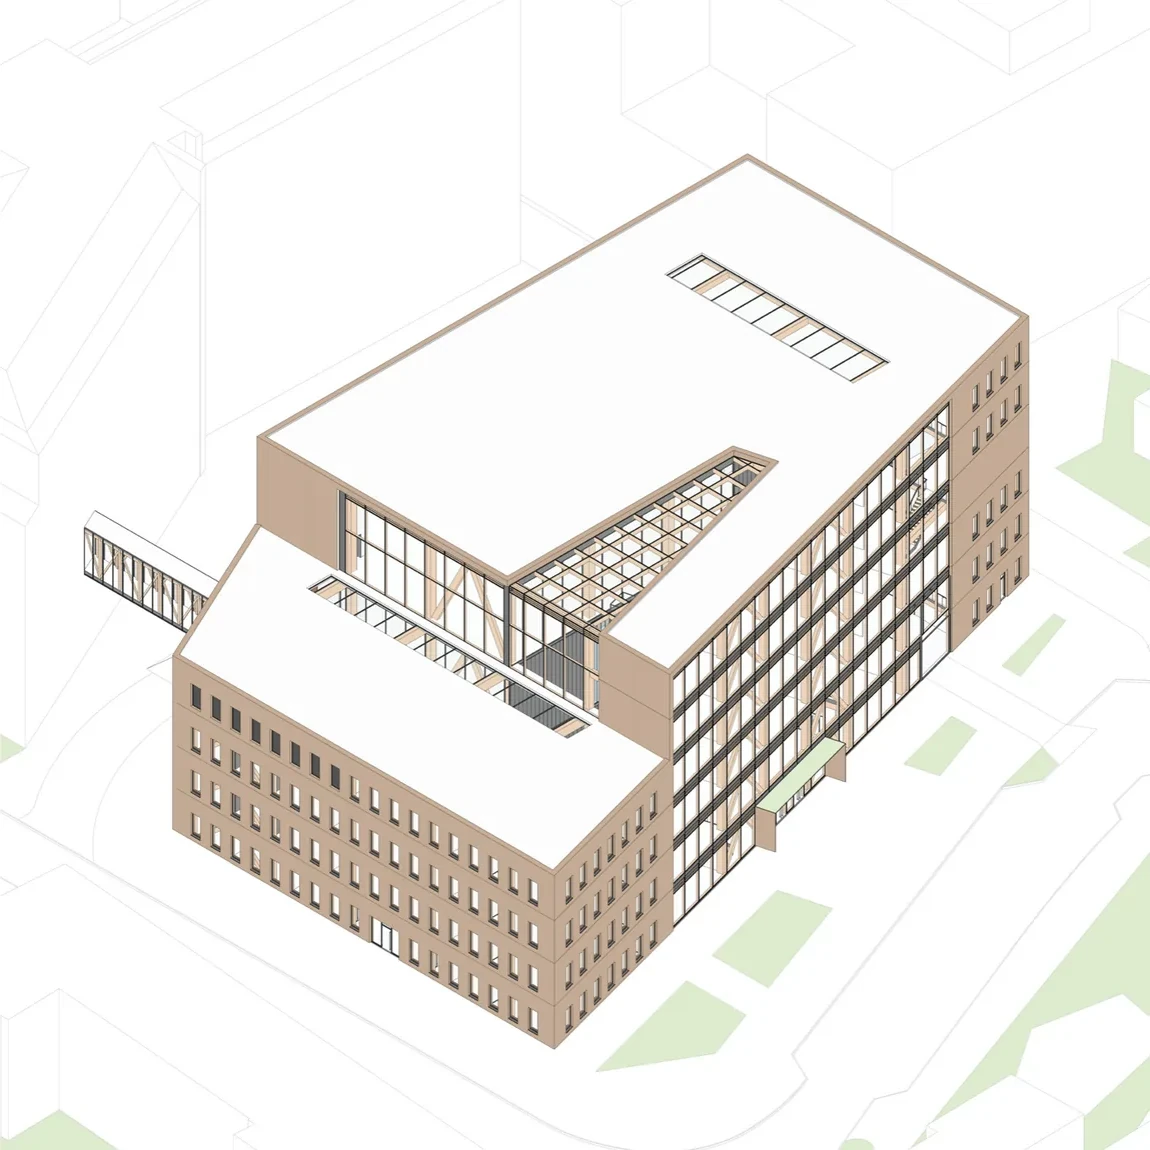
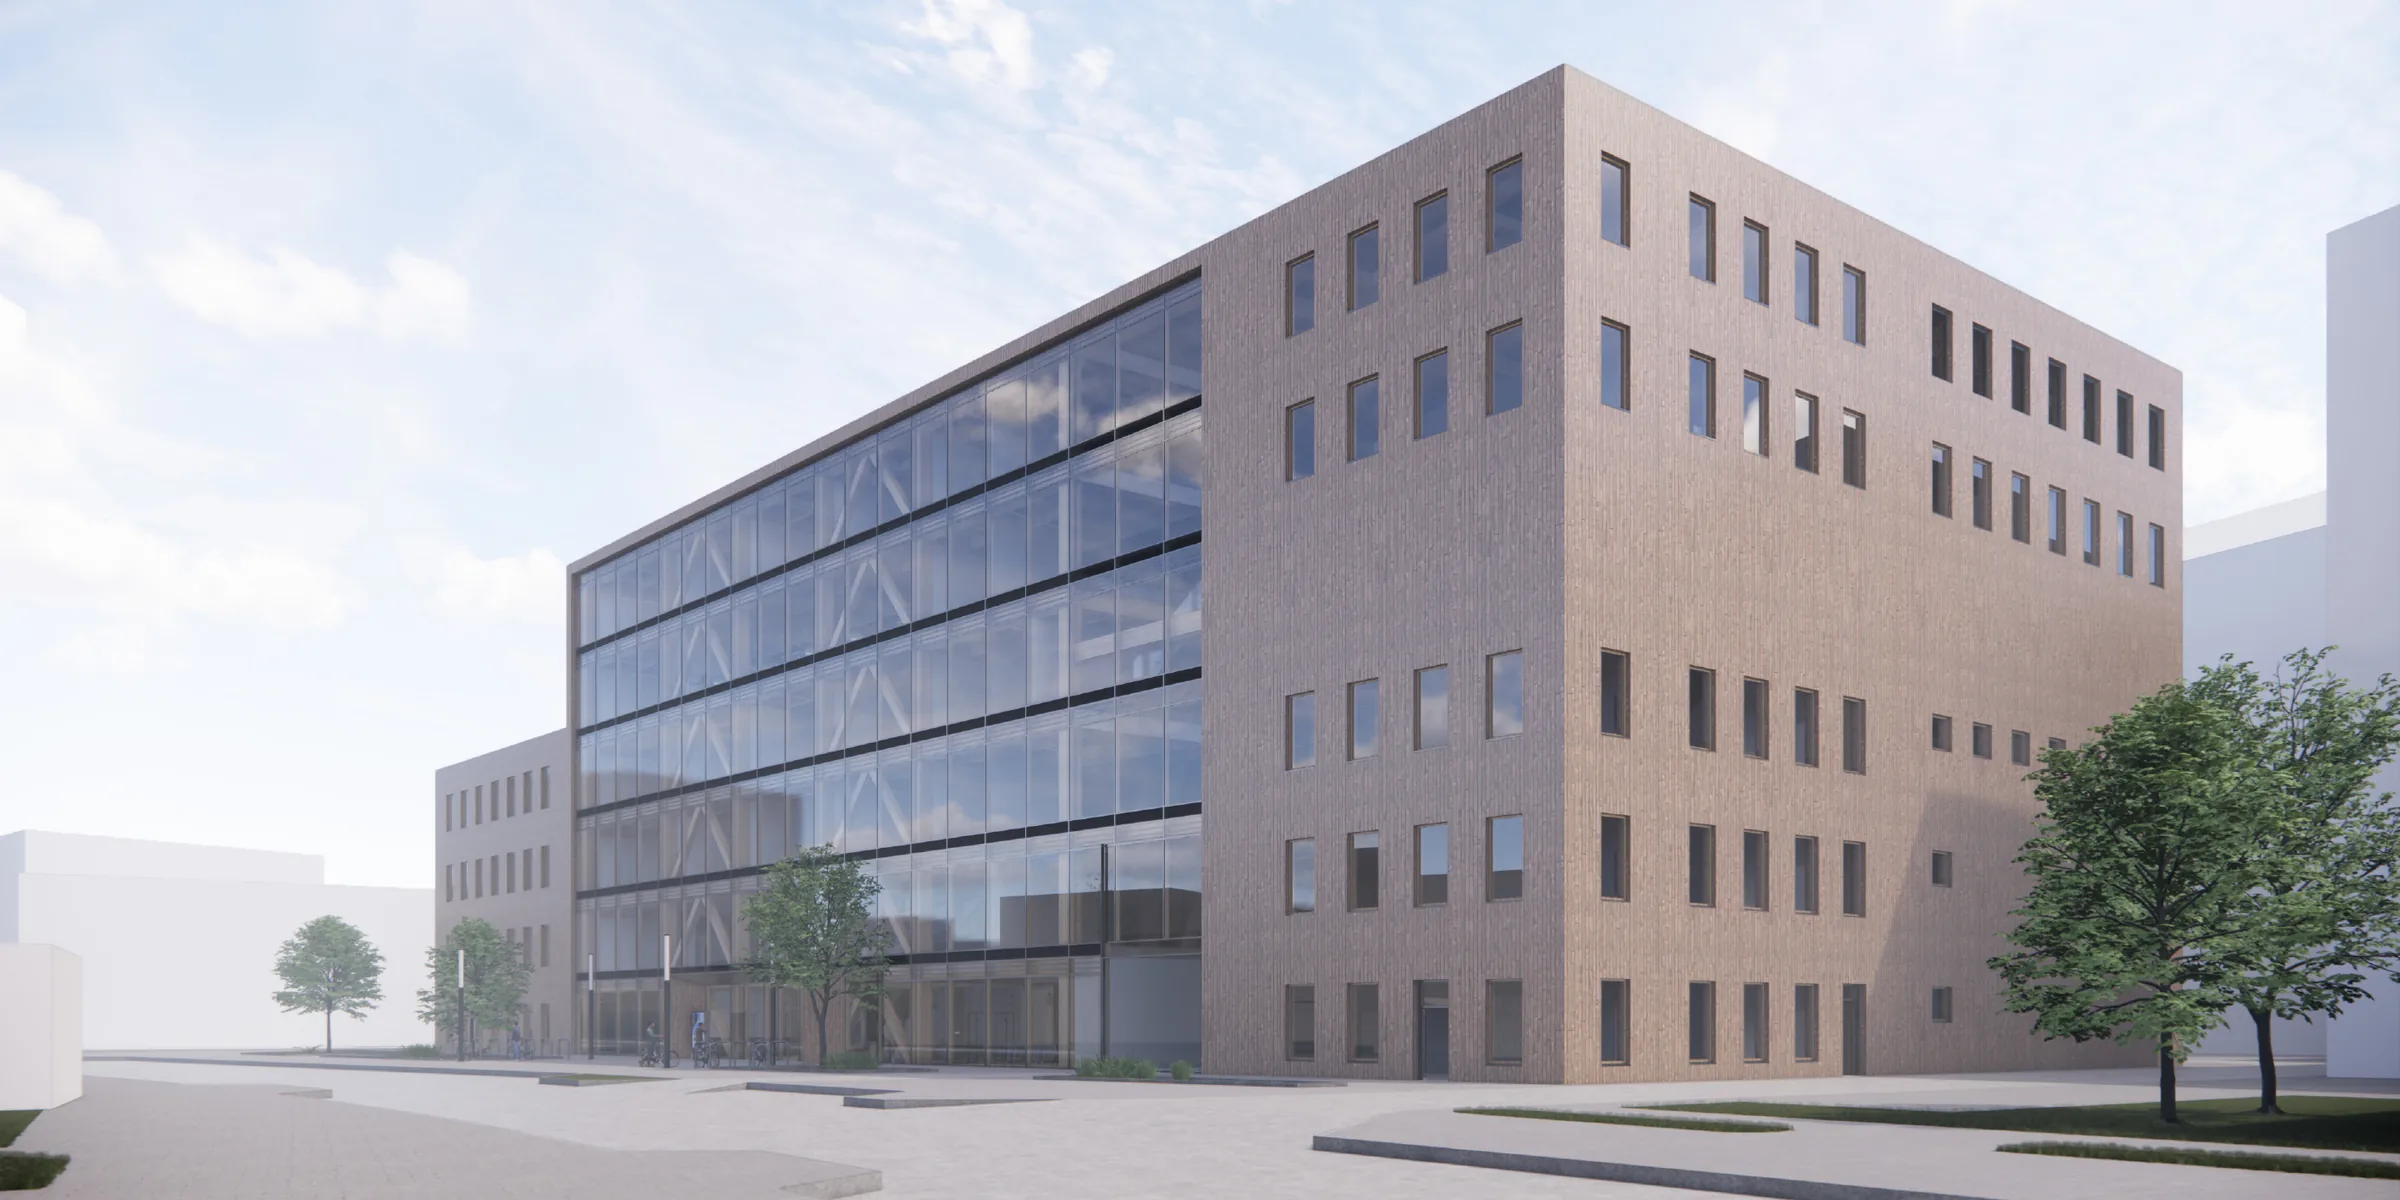
The distinctive slant of the outer form picks up the line of Troplowitzstraße so that visitors are guided into the Beiersdorf site. greenCONTI thus forms the representative entrance and, on the east side, completes the urban context by continuing the edge of the buildings behind it. The height of the building also steps down towards the east to avoid overshadowing the neighbouring housing.
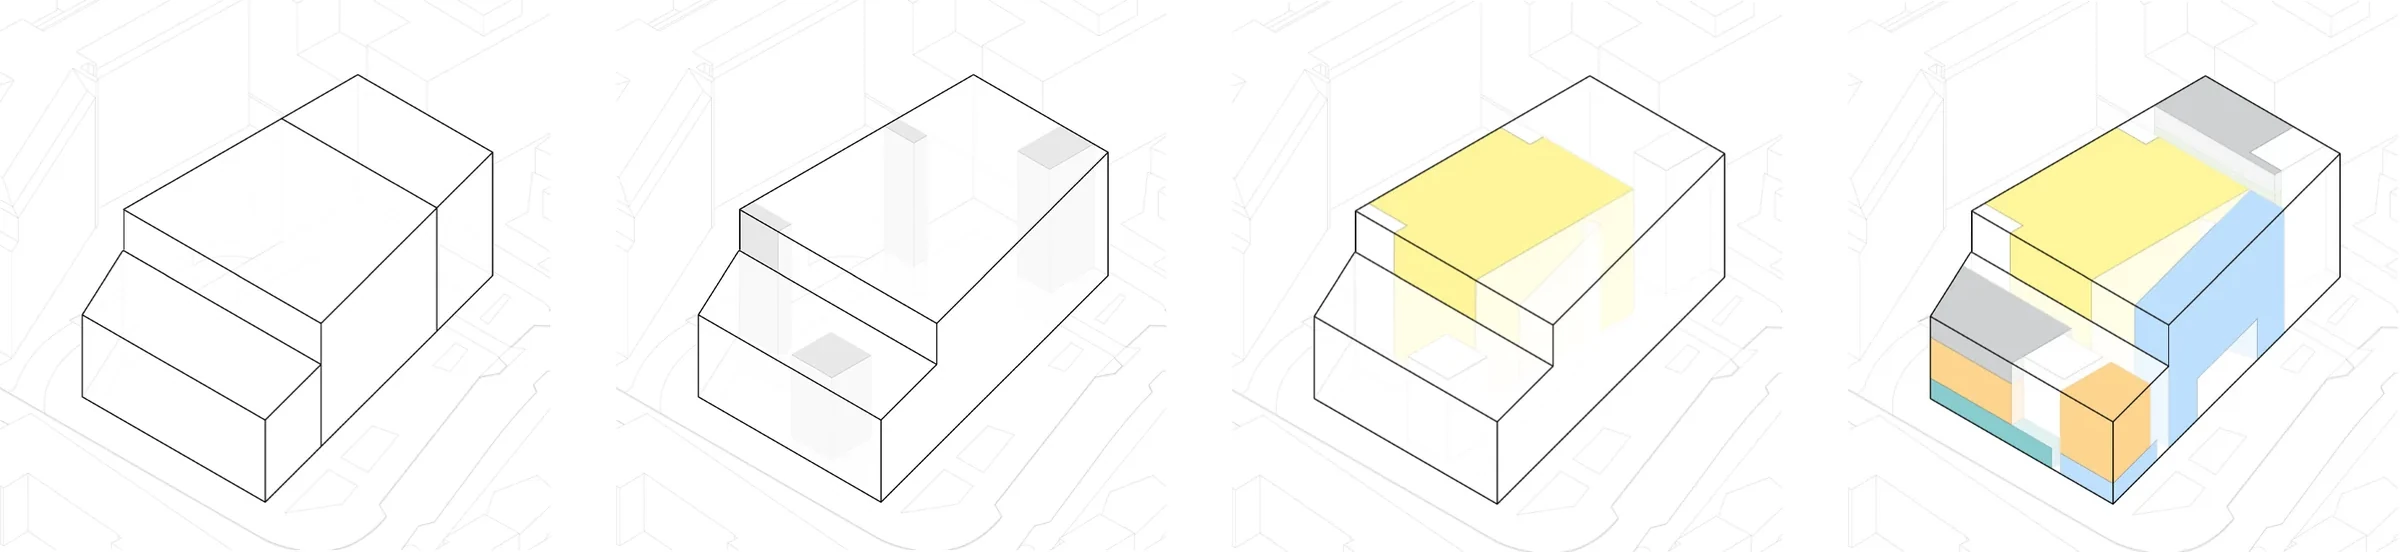
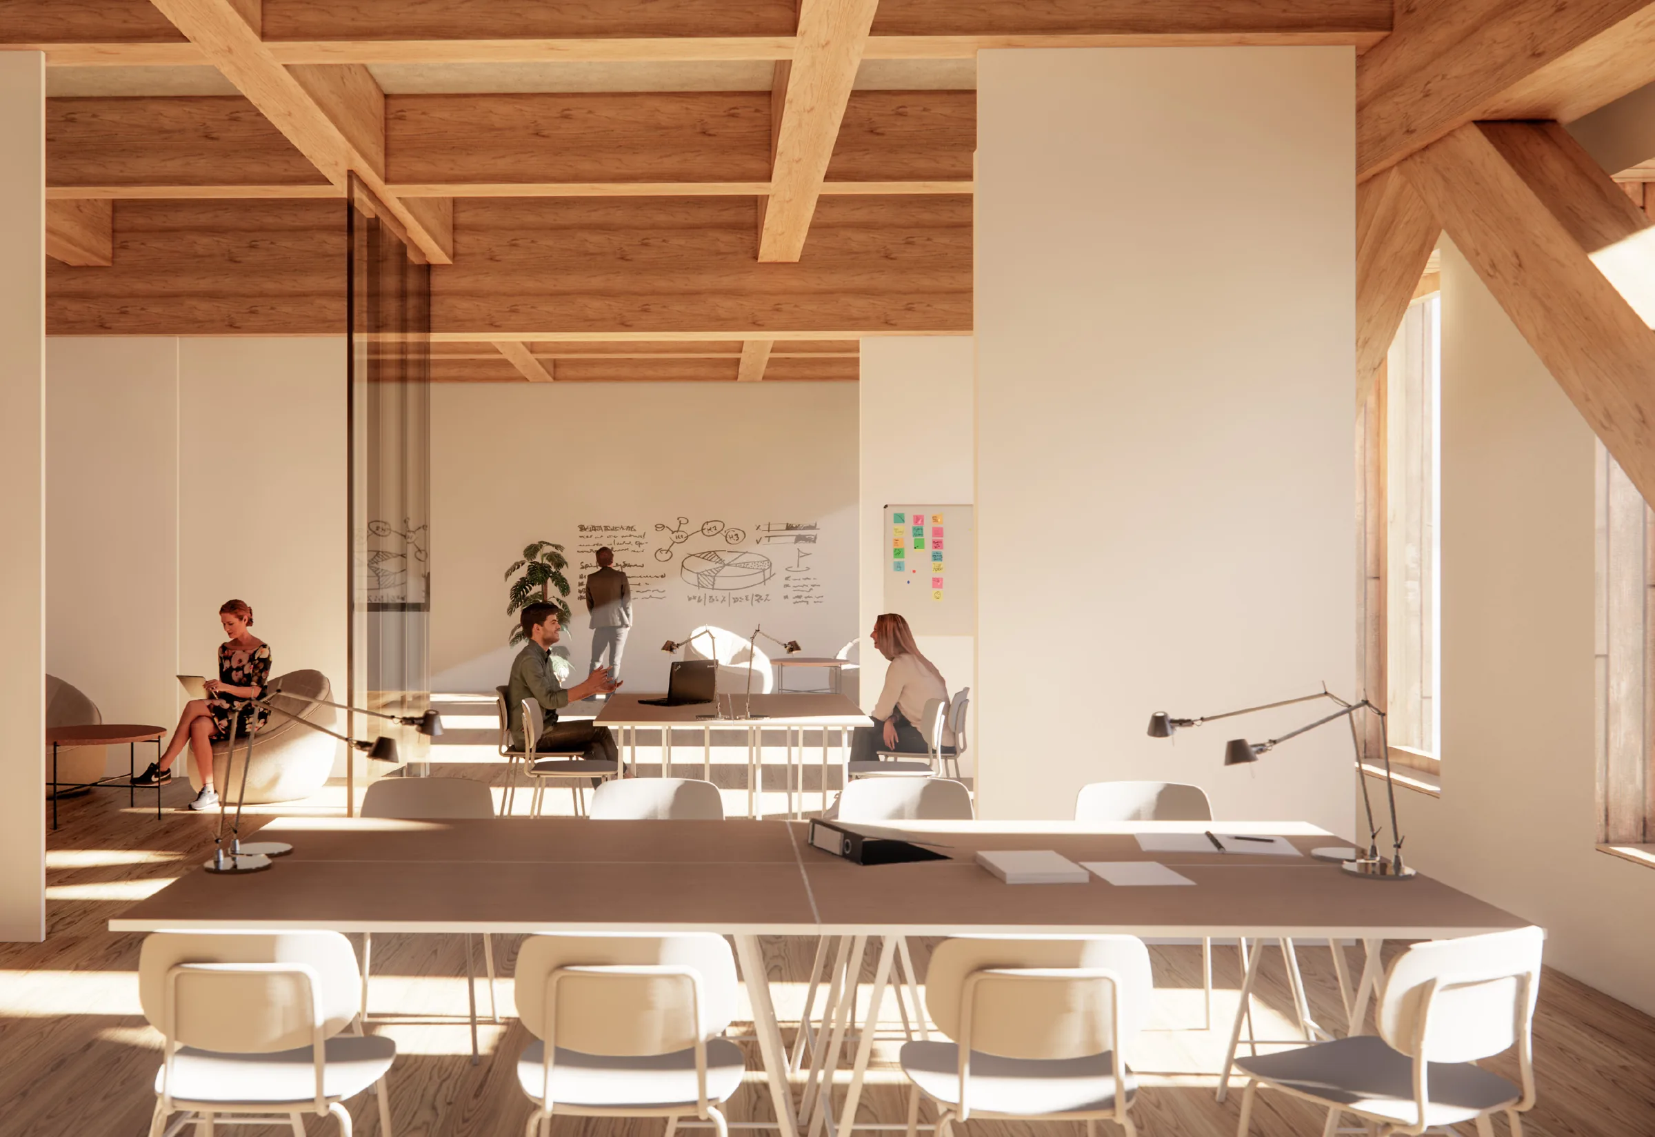
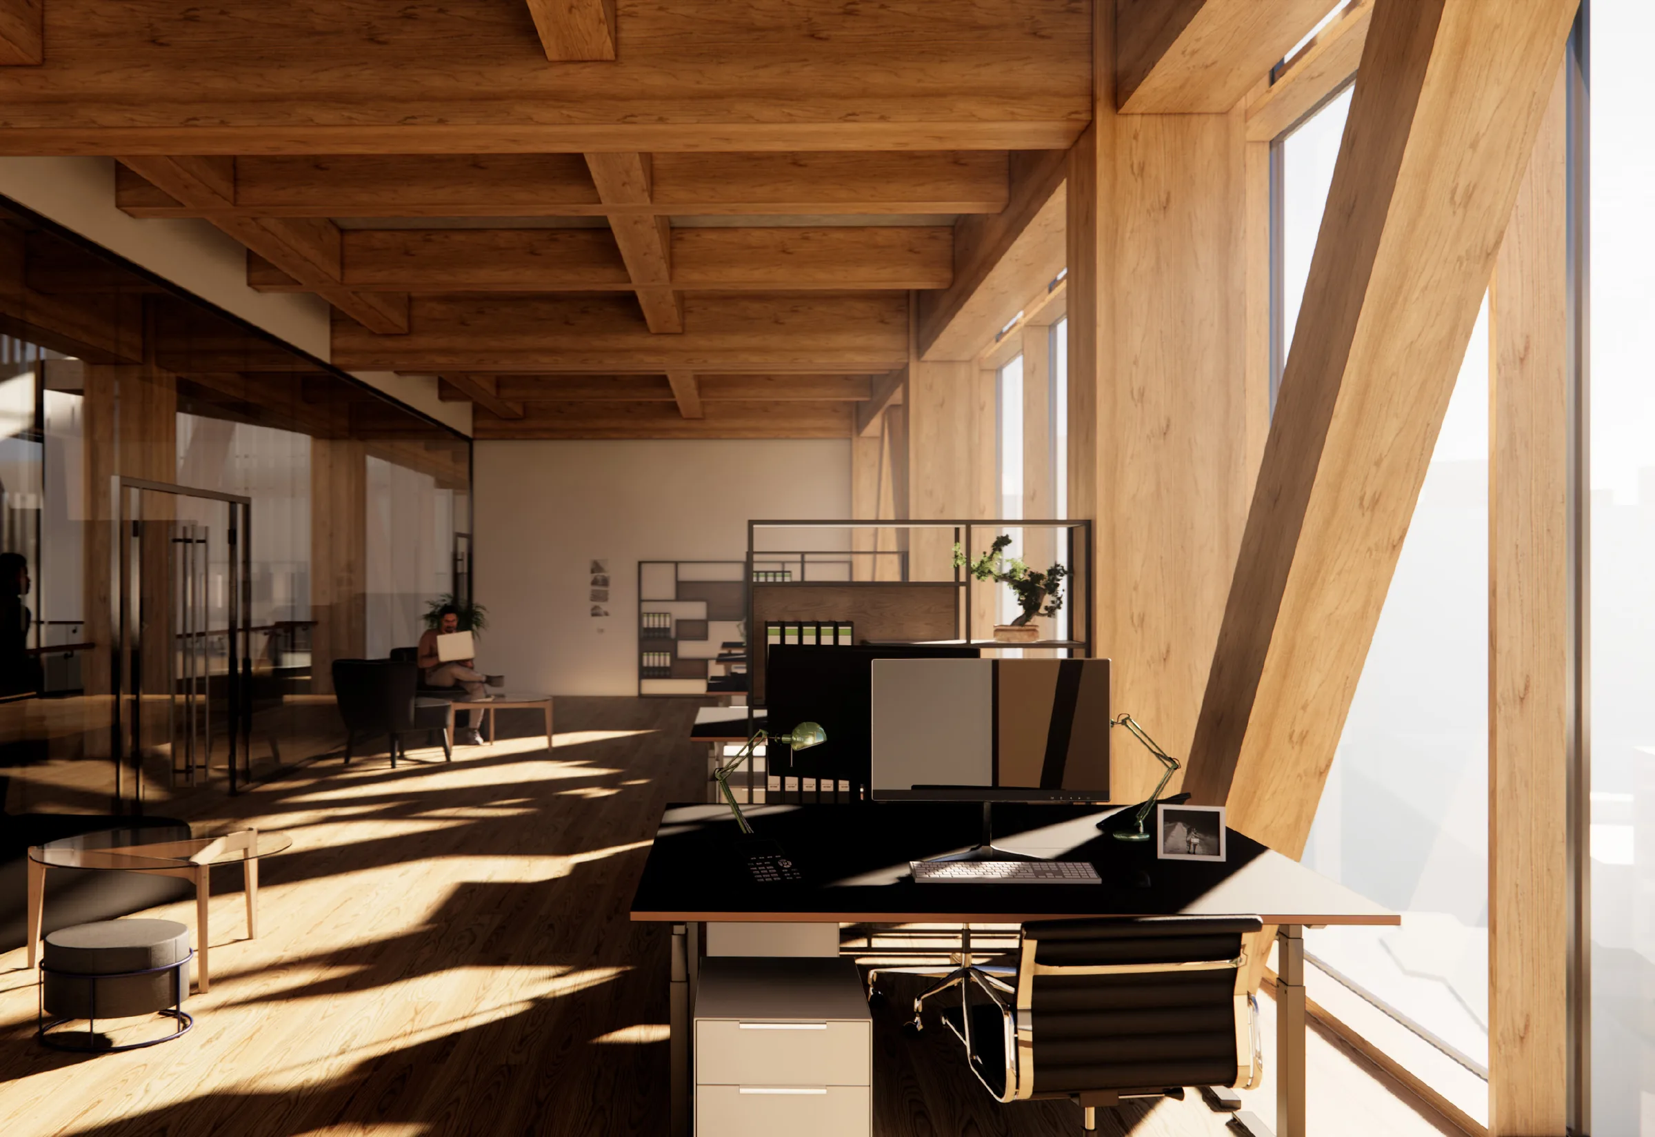
In concept, the design can be divided into four parts. In the middle is the Multi-Purpose Shop Floor, built as a vertical production hall over three floors. Opposite, the Collaborative and Working Areas are placed above the foyer. The glazing and the light well between the areas allow spatial separation on the one hand and create visual connections on the other. The foyer on the ground floor is generously shaped over the height of two floors so that it invites visitors in. From here the way leads to the atrium, which is the main point of circulation. It makes the building tangible and allows natural daylight inside.
The third, eastern part houses the Cross-Functional Area on the upper floors and, on the ground floor with a separate entrance from outside, the traffic control centre. A light joint separates it from the Multi-Purpose Shop Floor. Sliding walls allow the upper floors to be divided flexibly, so the space can respond to different situations such as seminars or workshops.
The last building section defines the Ex-Development and Biological Areas. They are largely separated from the rest of the building and spatially divided from the production hall by the delivery zone. Only a bridge between the Multi-Purpose Shop Floor and the Ex-Development Area connects the two areas. Deliveries were moved into the building to relieve the side street and to allow central product removal and intake as well as an efficient material flow inside.
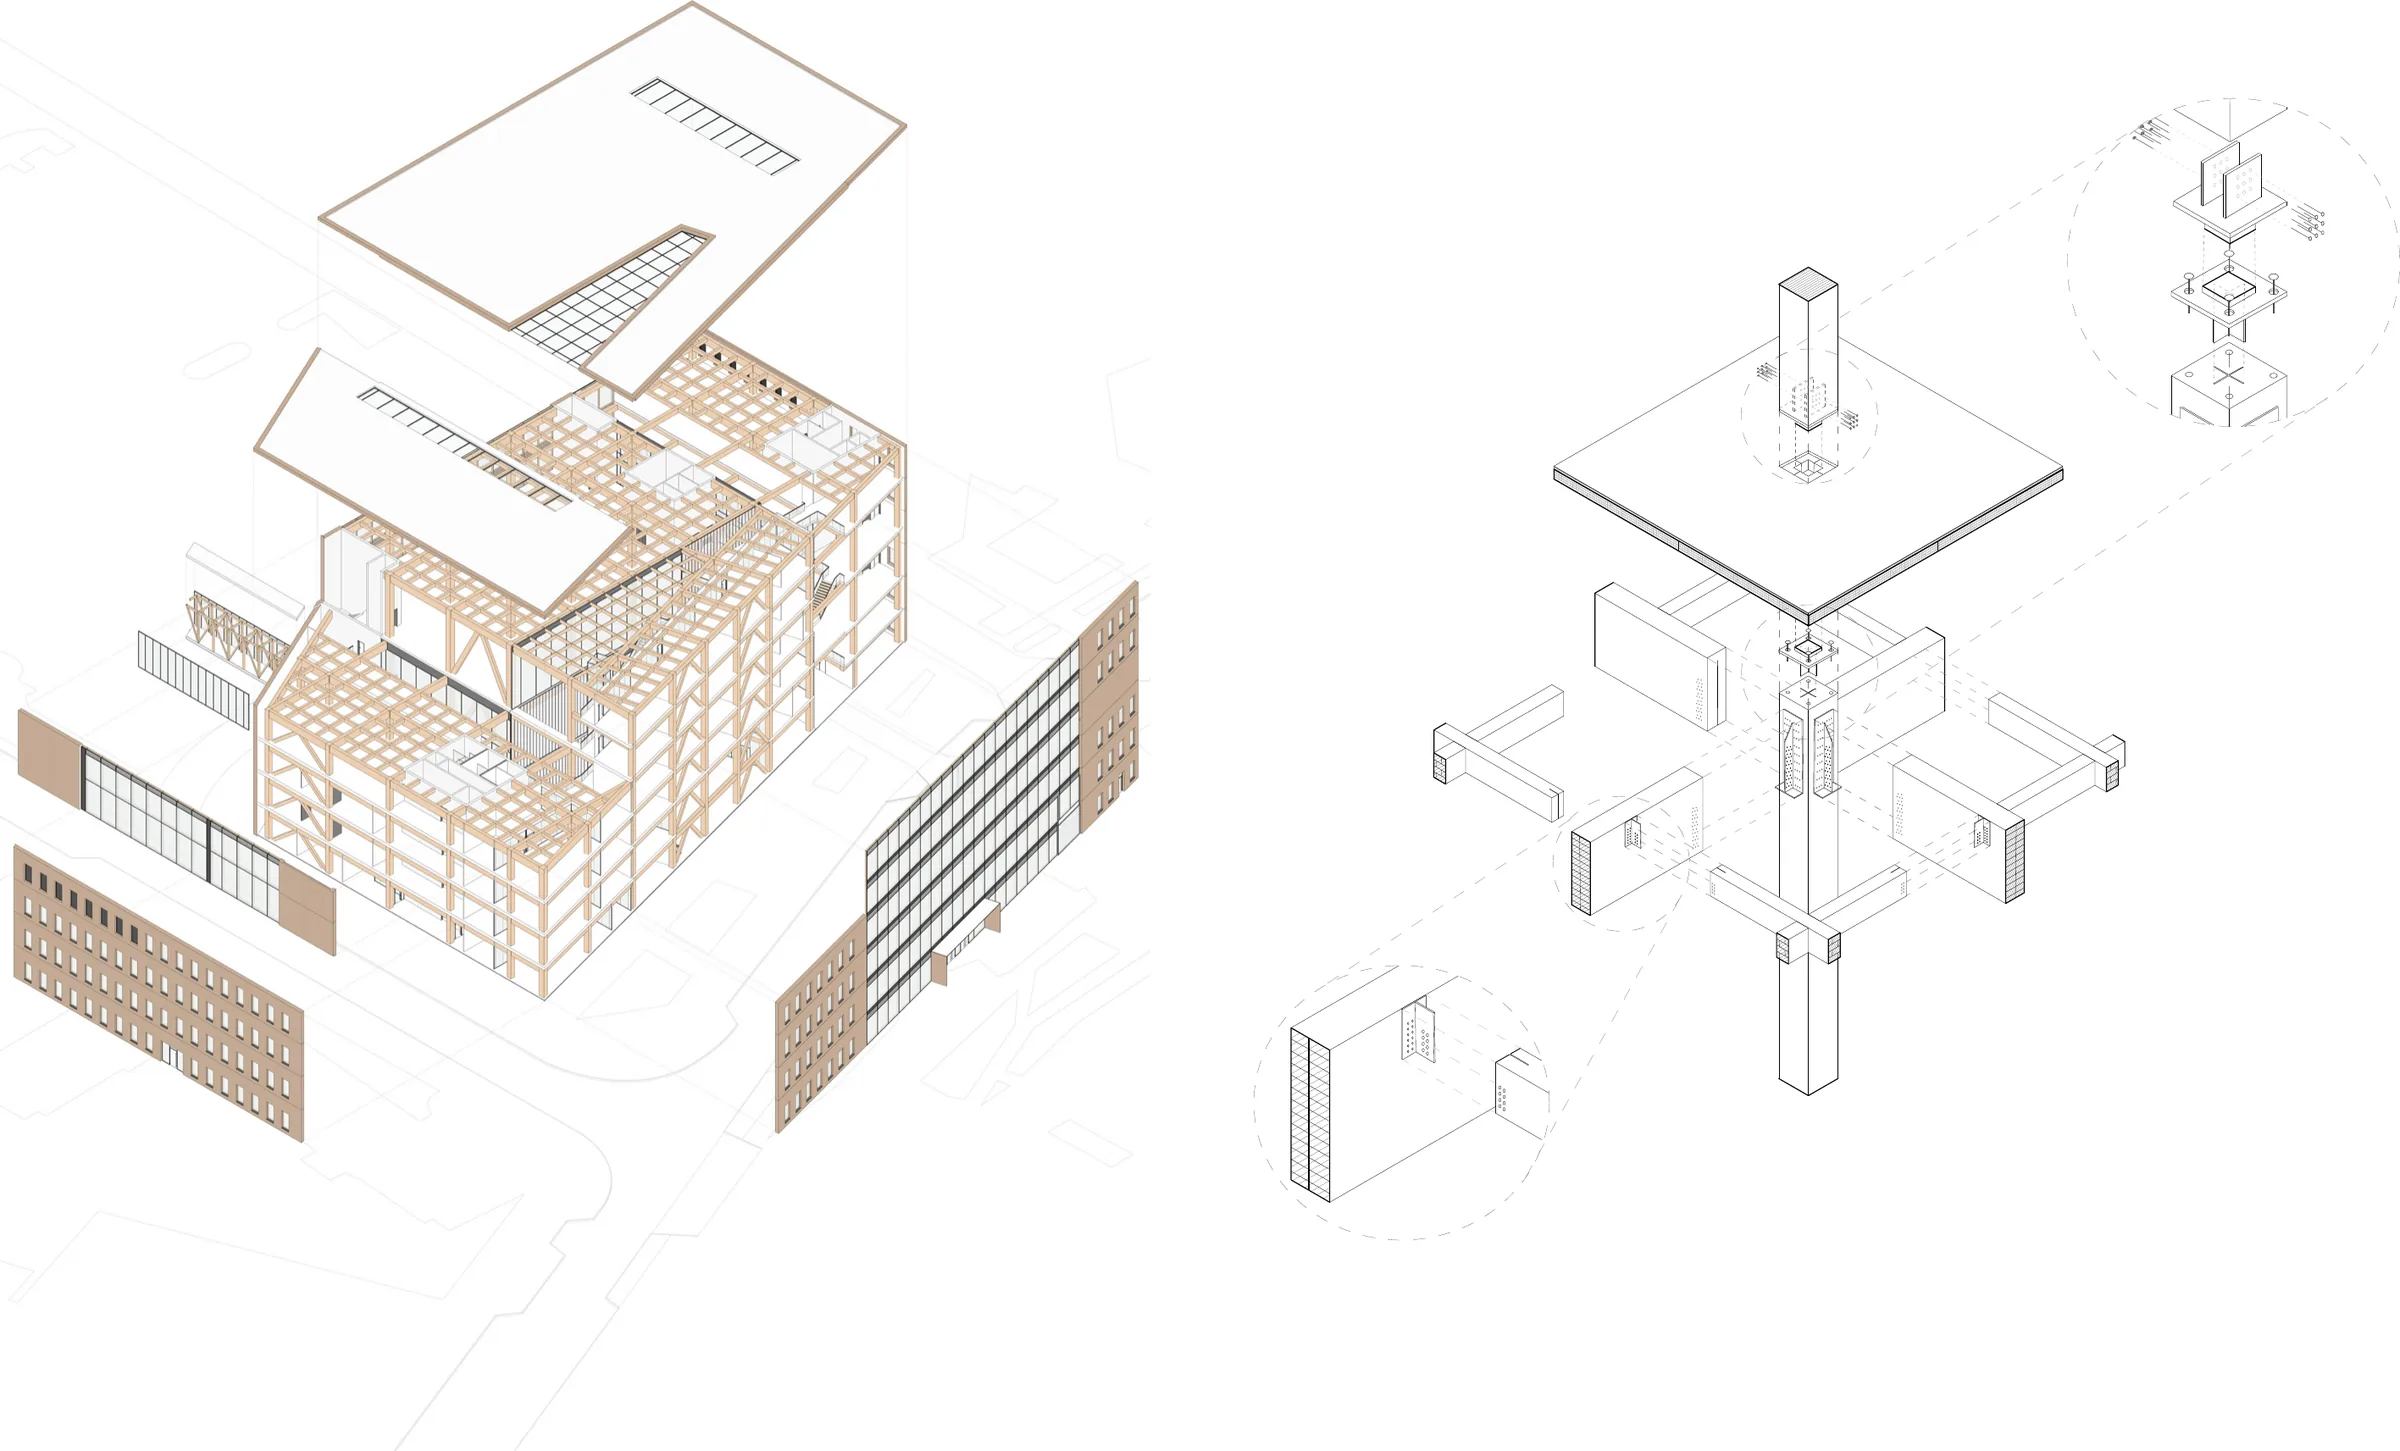
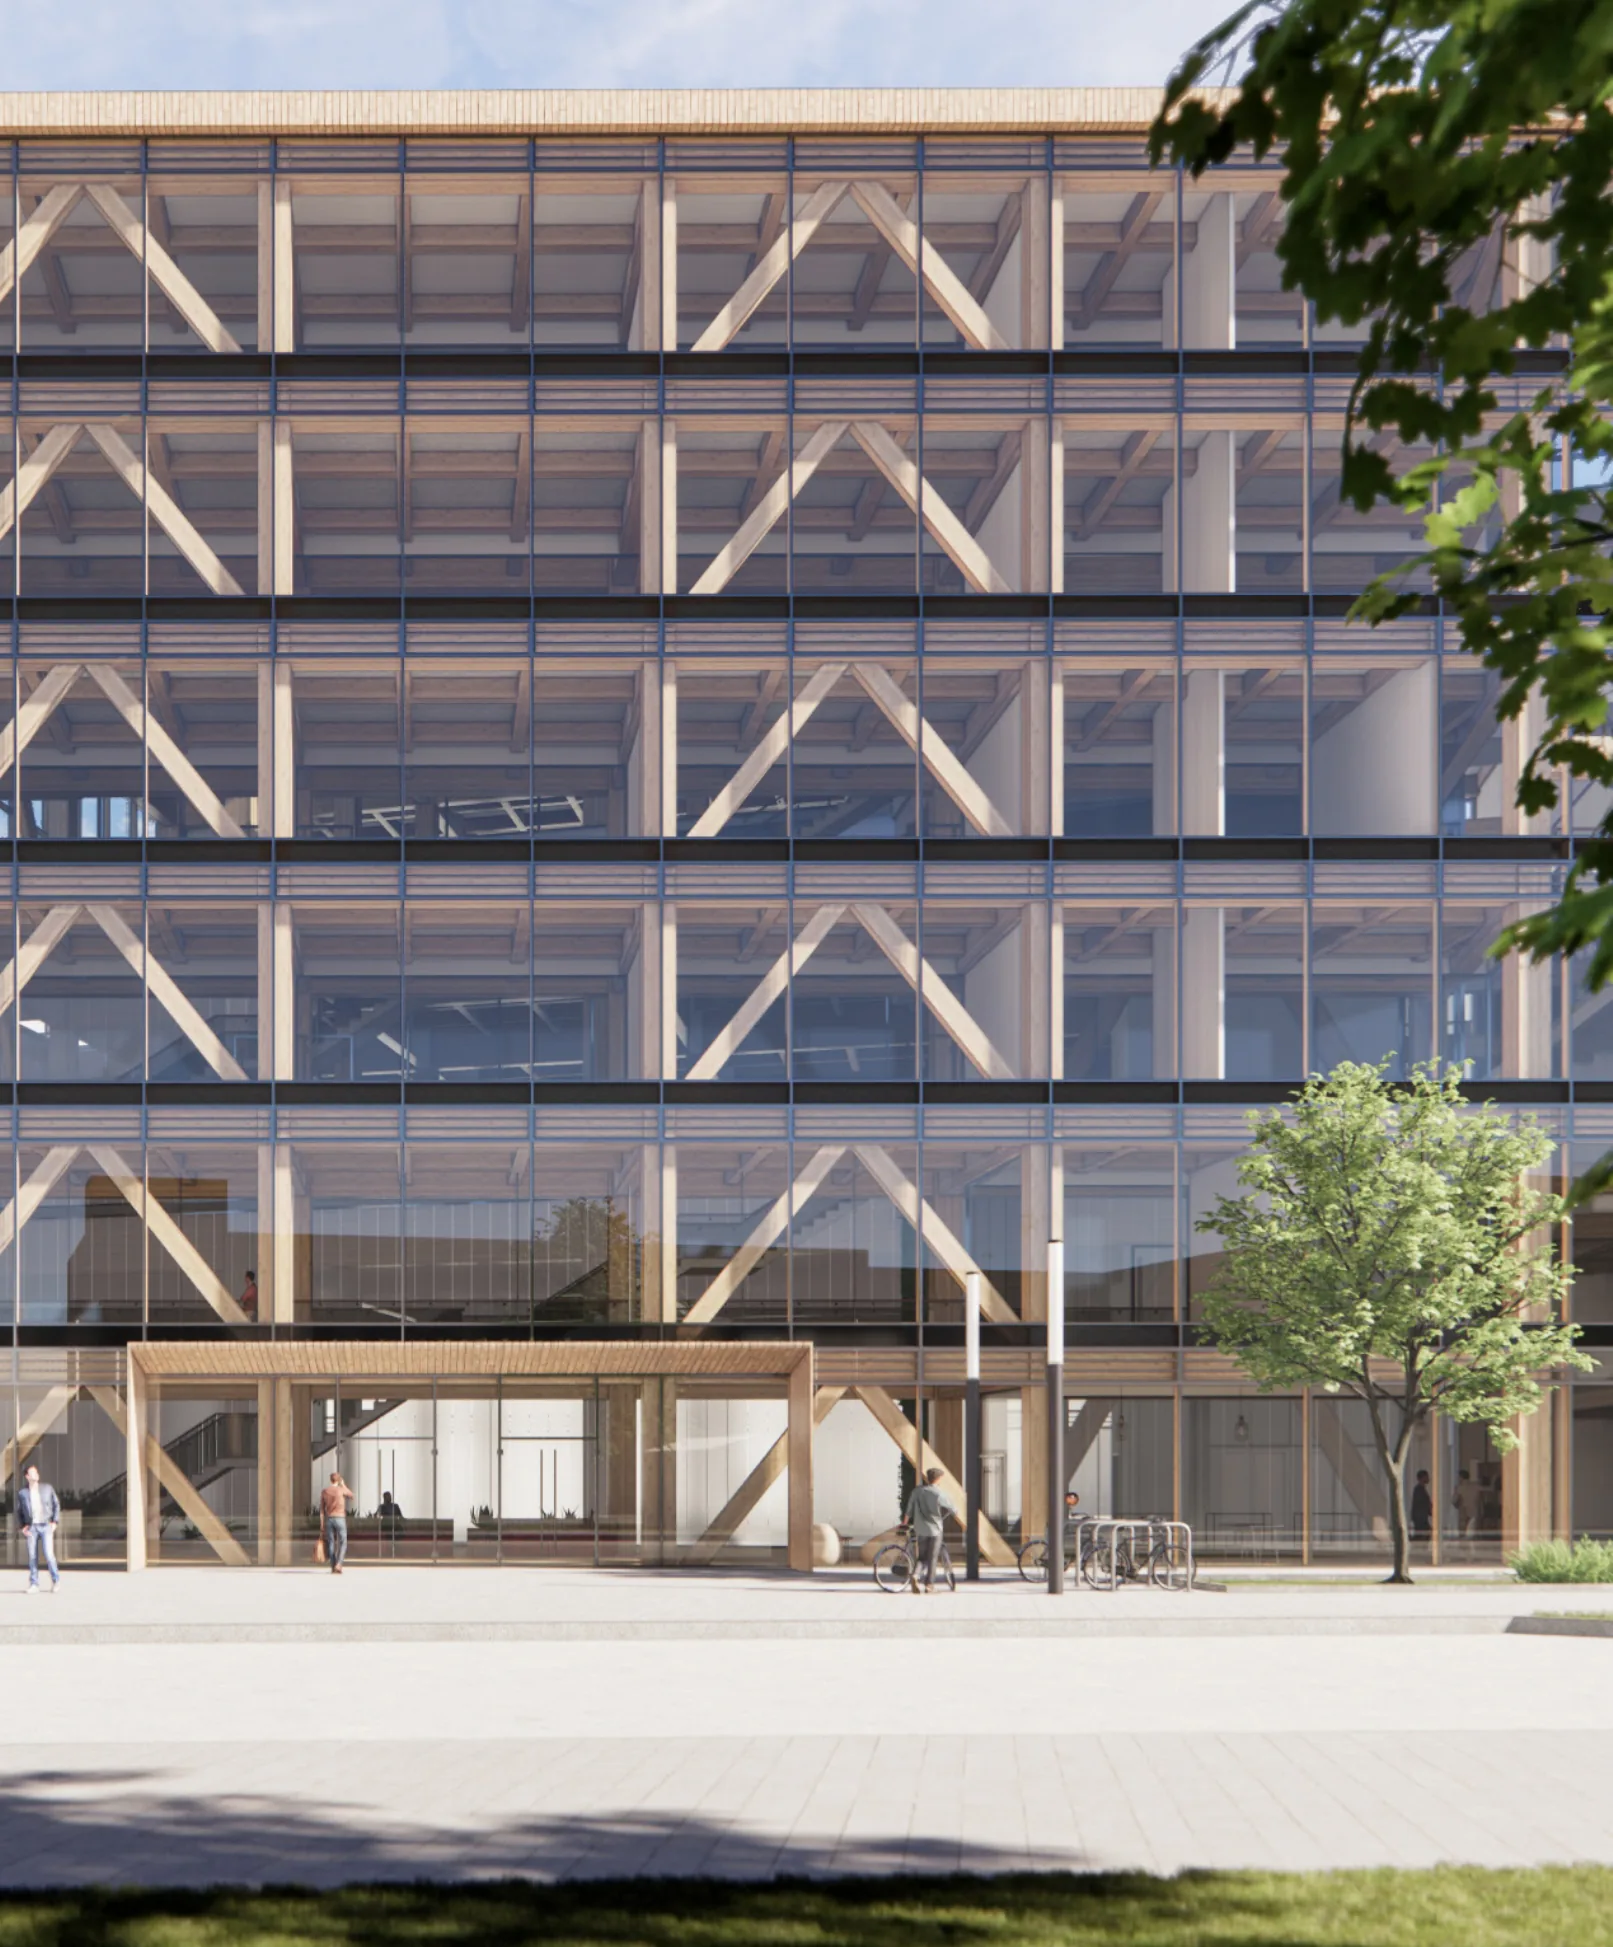
The outer envelope consists of a post-and-beam facade with a load-bearing timber structure on the north and south. The left and right building sections are framed by a ventilated timber facade. These are attached as prefabricated elements to the floor slabs so that any later deconstruction is unproblematic.
Another essential design aspect is the load-bearing structure. In view of the sustainable orientation of the overall concept, timber was used. A long-span timber grid system made it possible to meet the required high live loads.